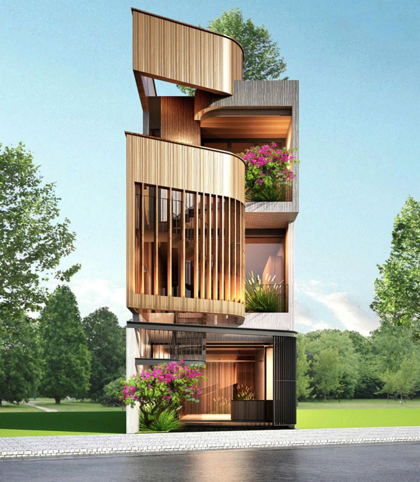
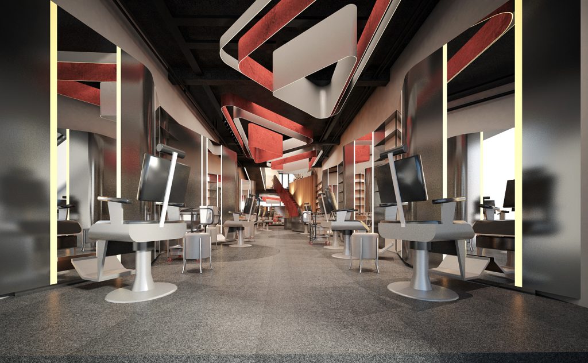
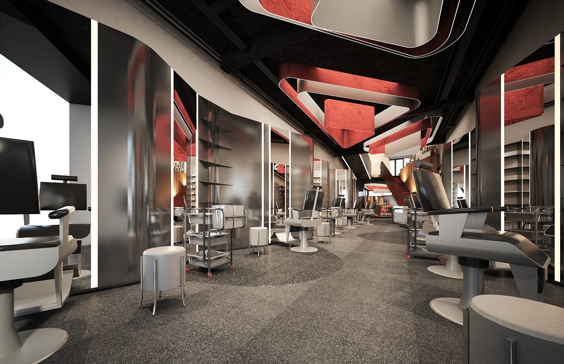
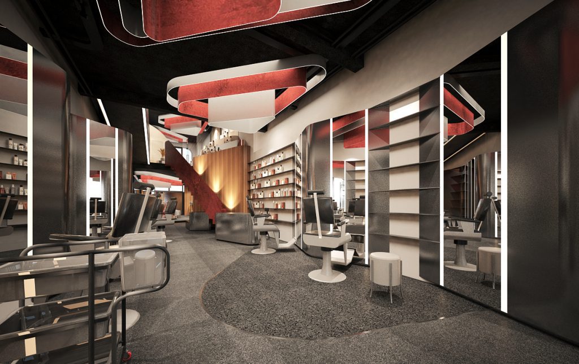
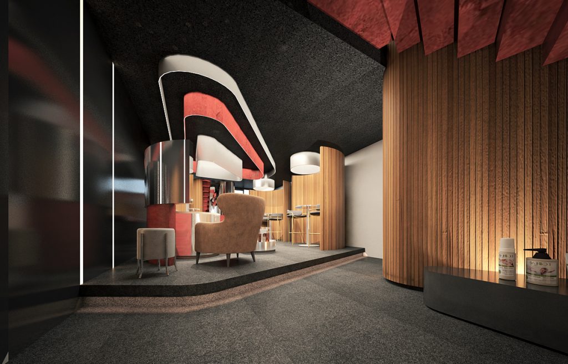
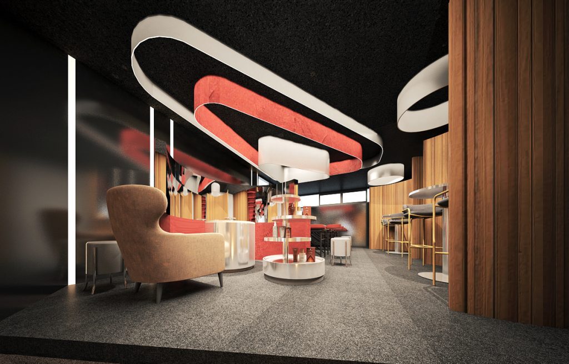
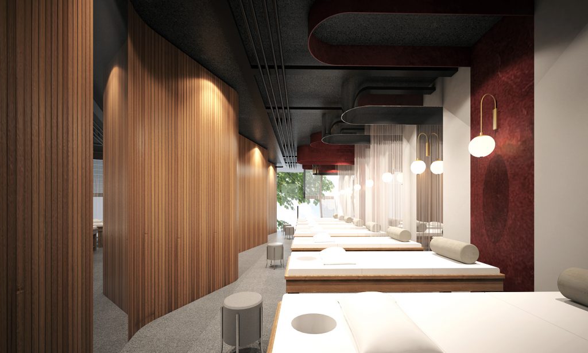
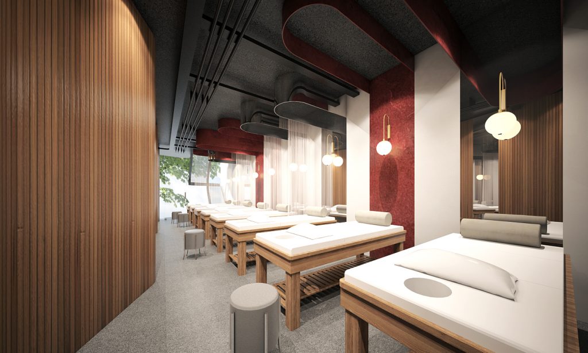
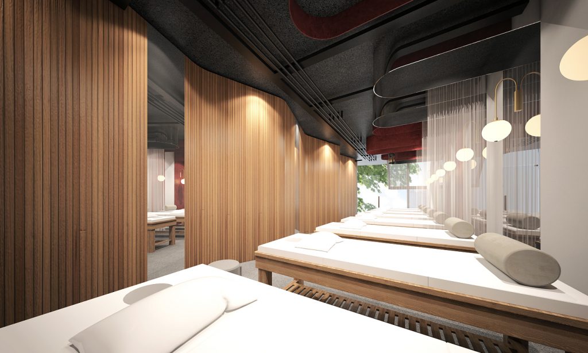
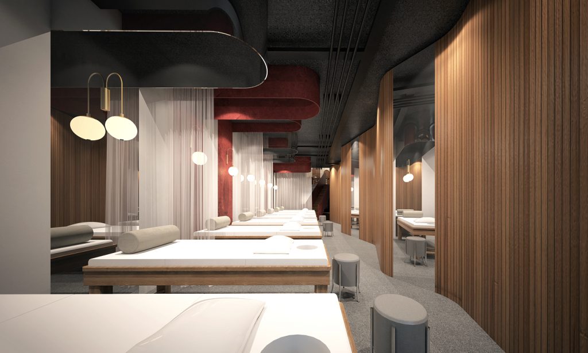
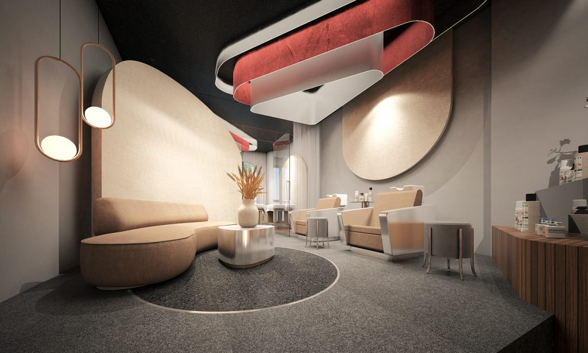
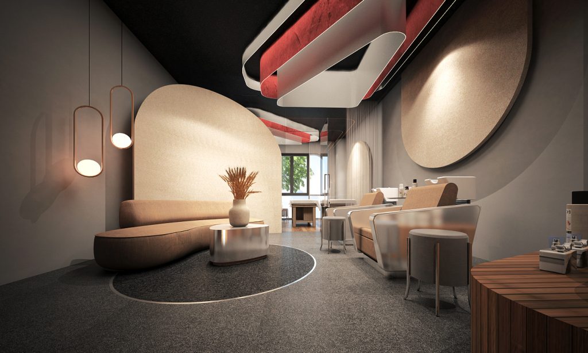
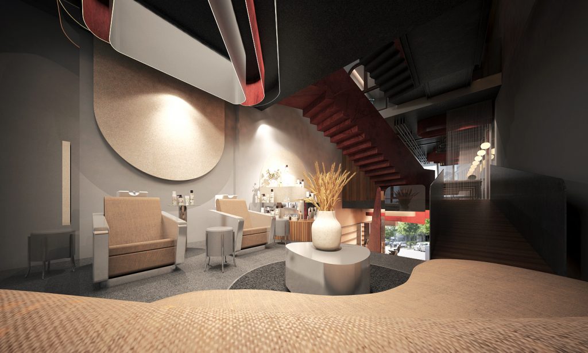
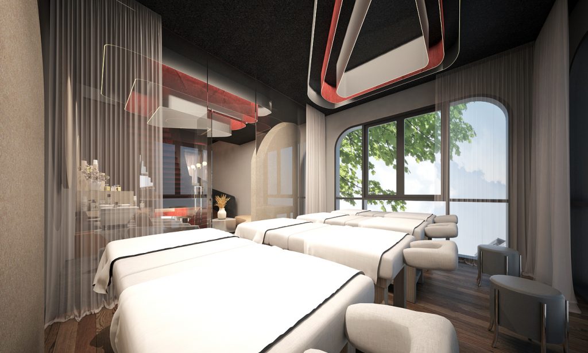
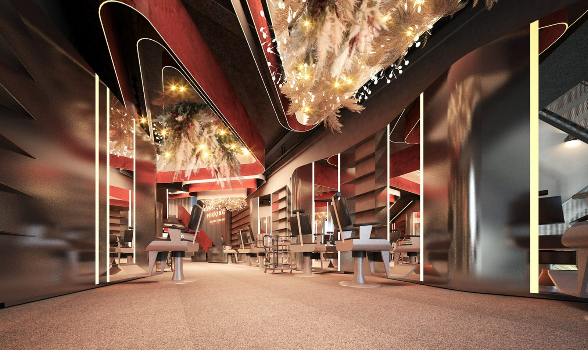
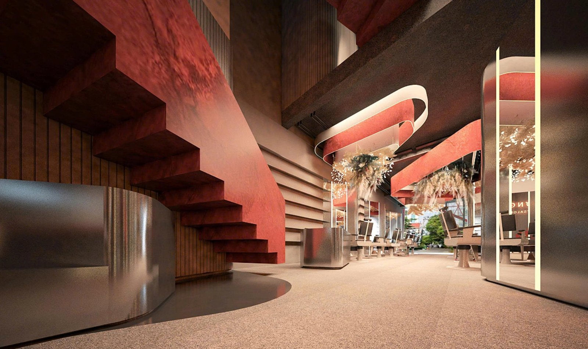
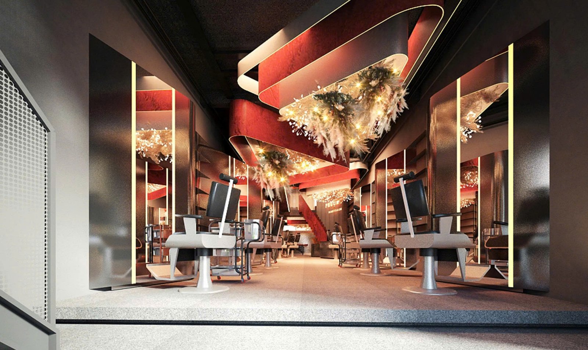
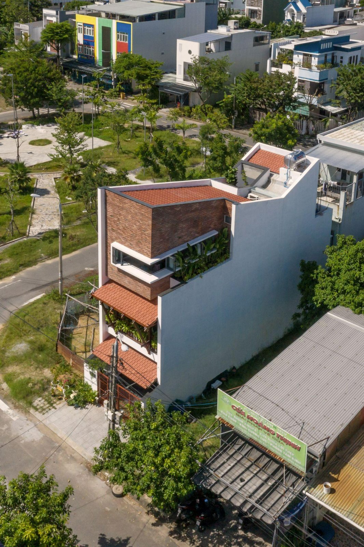
Designed for a 5 × 25 m urban site, this mixed-use residence seamlessly integrates family living with a hair salon, maximizing space efficiency while meeting both residential and commercial needs.
The ground floor accommodates a flexible and welcoming salon that provides convenient access for clients, while the upper levels are dedicated to private family living. A carefully planned linear layout maximizes natural daylight and cross ventilation, creating bright, comfortable, and energy-efficient interiors.
With its contemporary architectural language, the project achieves a balanced relationship between commercial functionality and long-term residential comfort, offering a practical yet refined living environment for modern urban lifestyles.
Trên khu đất đô thị 5 × 25 m, công trình kết hợp liền mạch không gian sinh hoạt gia đình với salon tóc, tối ưu hiệu quả sử dụng diện tích và đáp ứng đồng thời nhu cầu nhà ở lẫn kinh doanh.
Tầng trệt bố trí salon linh hoạt, thân thiện và thuận tiện cho khách hàng, trong khi các tầng trên dành cho sinh hoạt riêng của gia đình. Mặt bằng tuyến tính được quy hoạch kỹ lưỡng để tối đa ánh sáng tự nhiên và thông gió xuyên phòng, tạo nên nội thất sáng sủa, tiện nghi, tiết kiệm năng lượng.
Với ngôn ngữ kiến trúc đương đại, dự án tạo sự cân bằng giữa công năng thương mại và tiện nghi nhà ở lâu dài, mang đến môi trường sống thiết thực mà vẫn tinh tế, phù hợp với lối sống đô thị hiện đại.
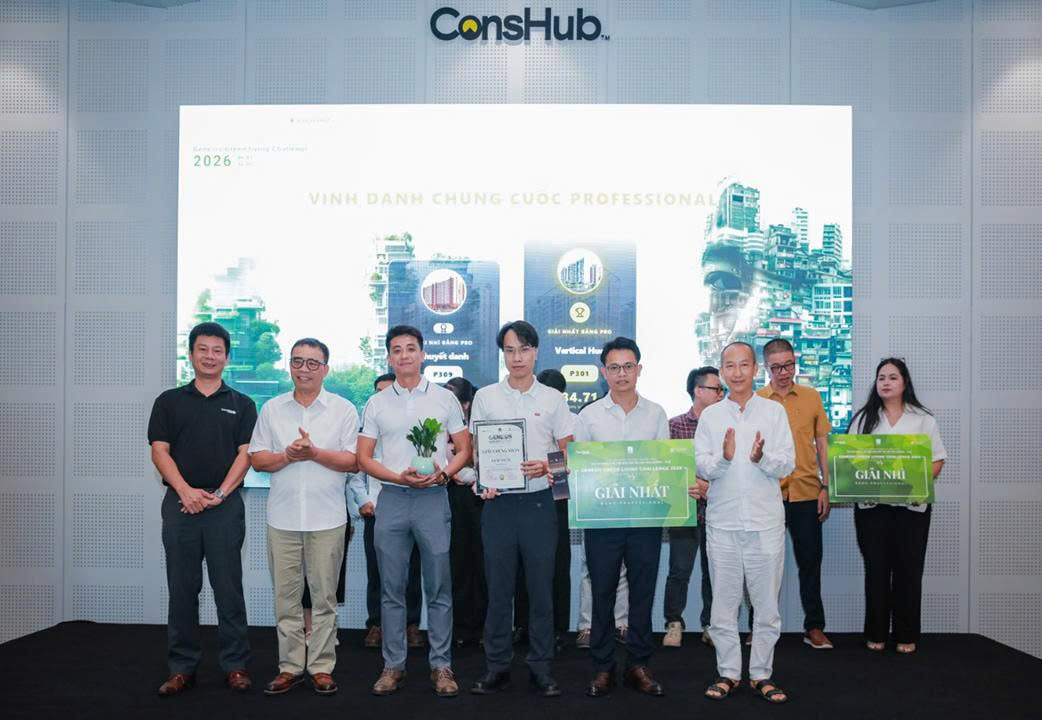
Ths. KTS Truong Anh Vuong shares his perspective on human-centered architecture, social responsibility, and…
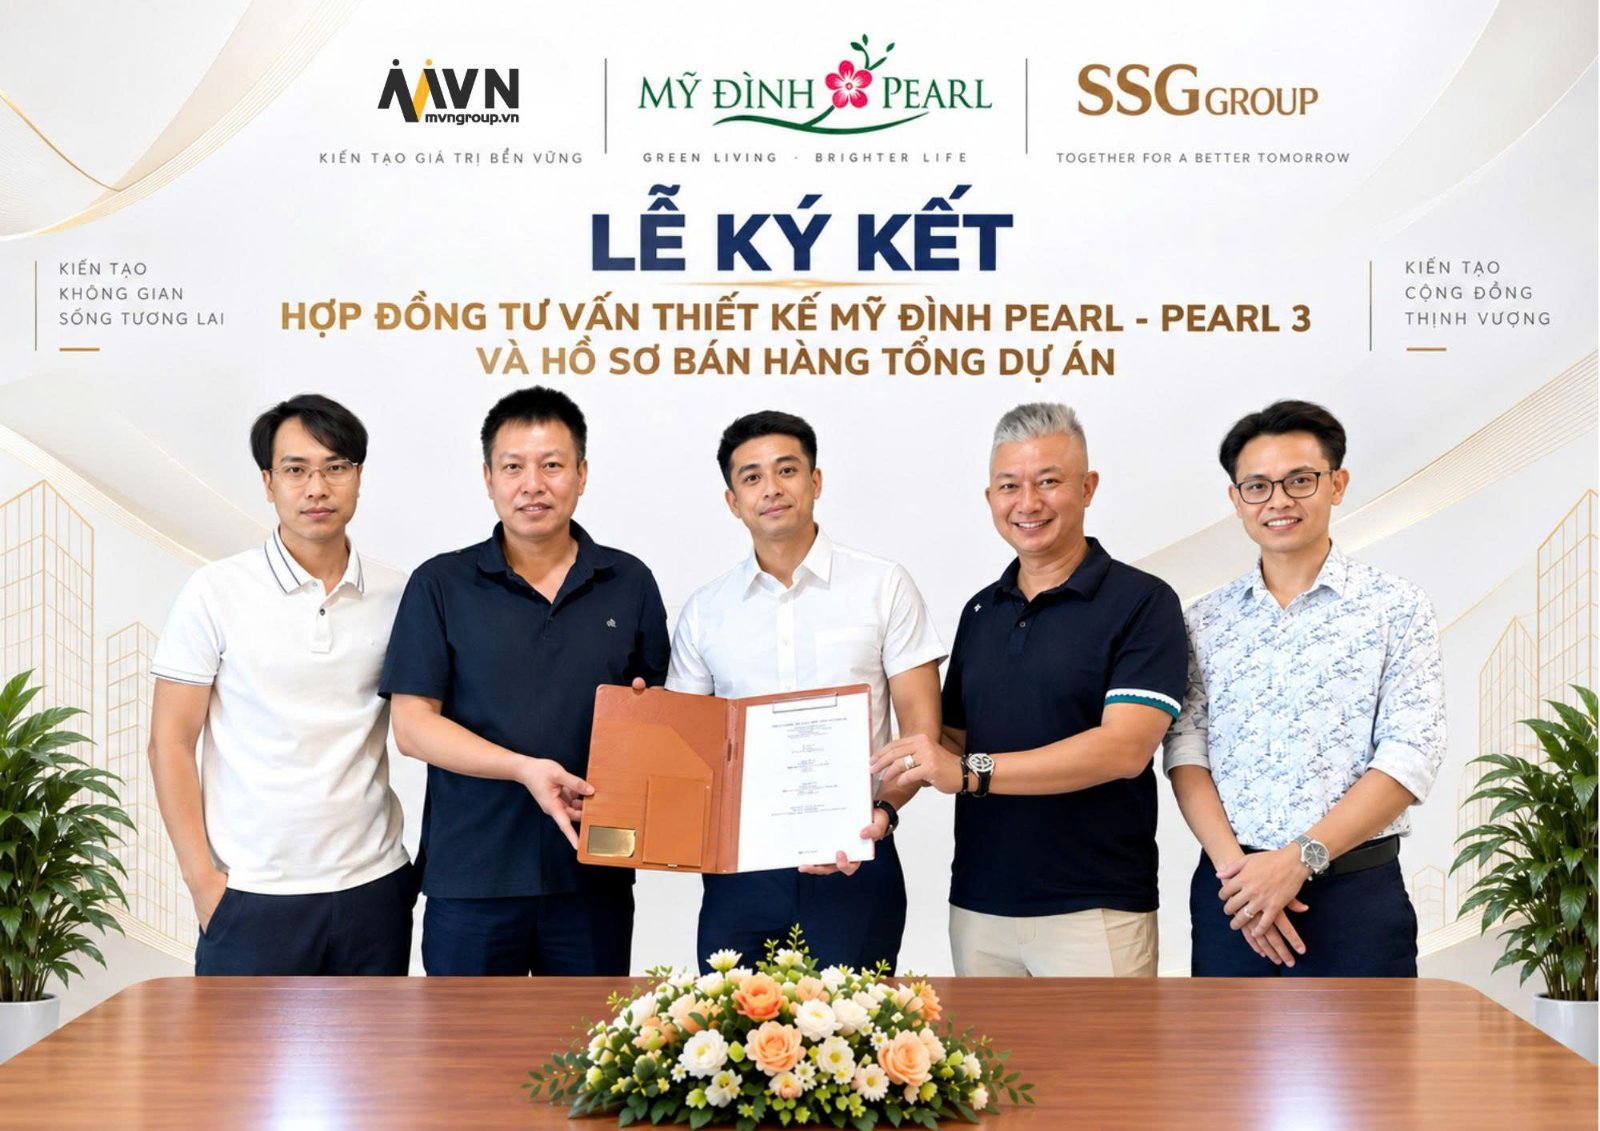
MVN Group Signs Design Consultancy Contract with SSG Group for My Dinh PEAR – PEARL 3 and the Overall Project…
Gao Lut House, an award-winning project by MVN Group - NOAM Architecture, explores human-centered design…
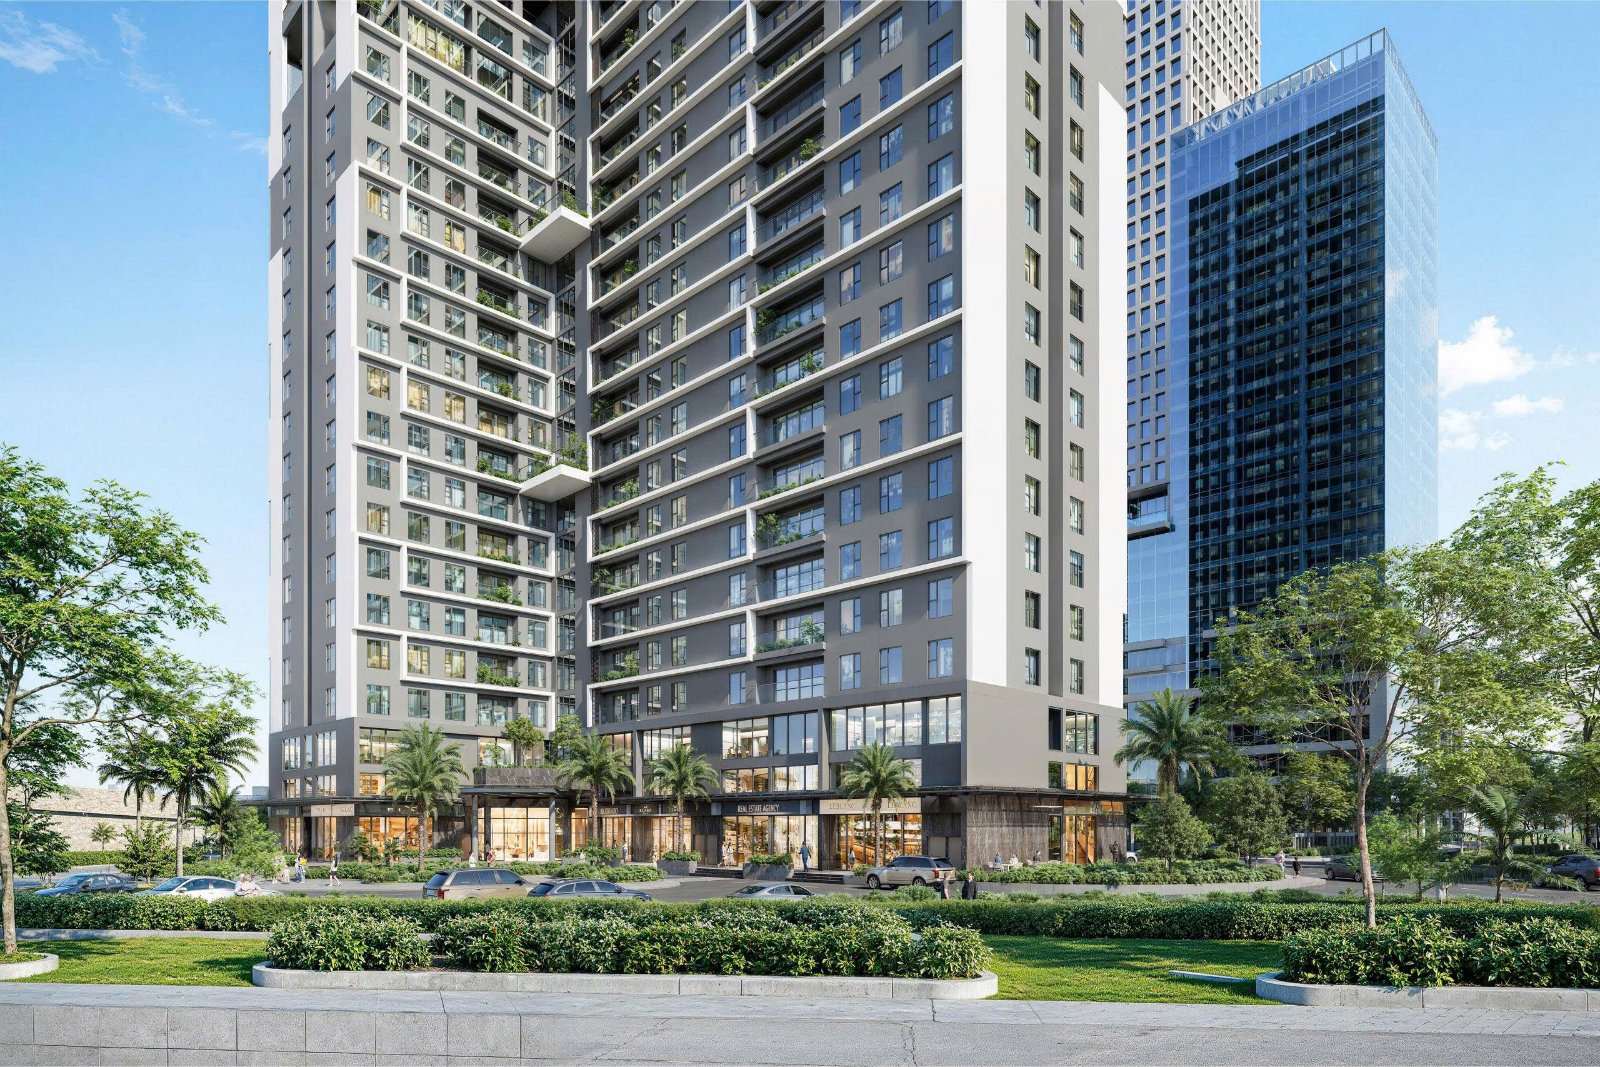
At MVN GROUP, we believe that high-rise architecture should offer more than just a place to live. It must be…
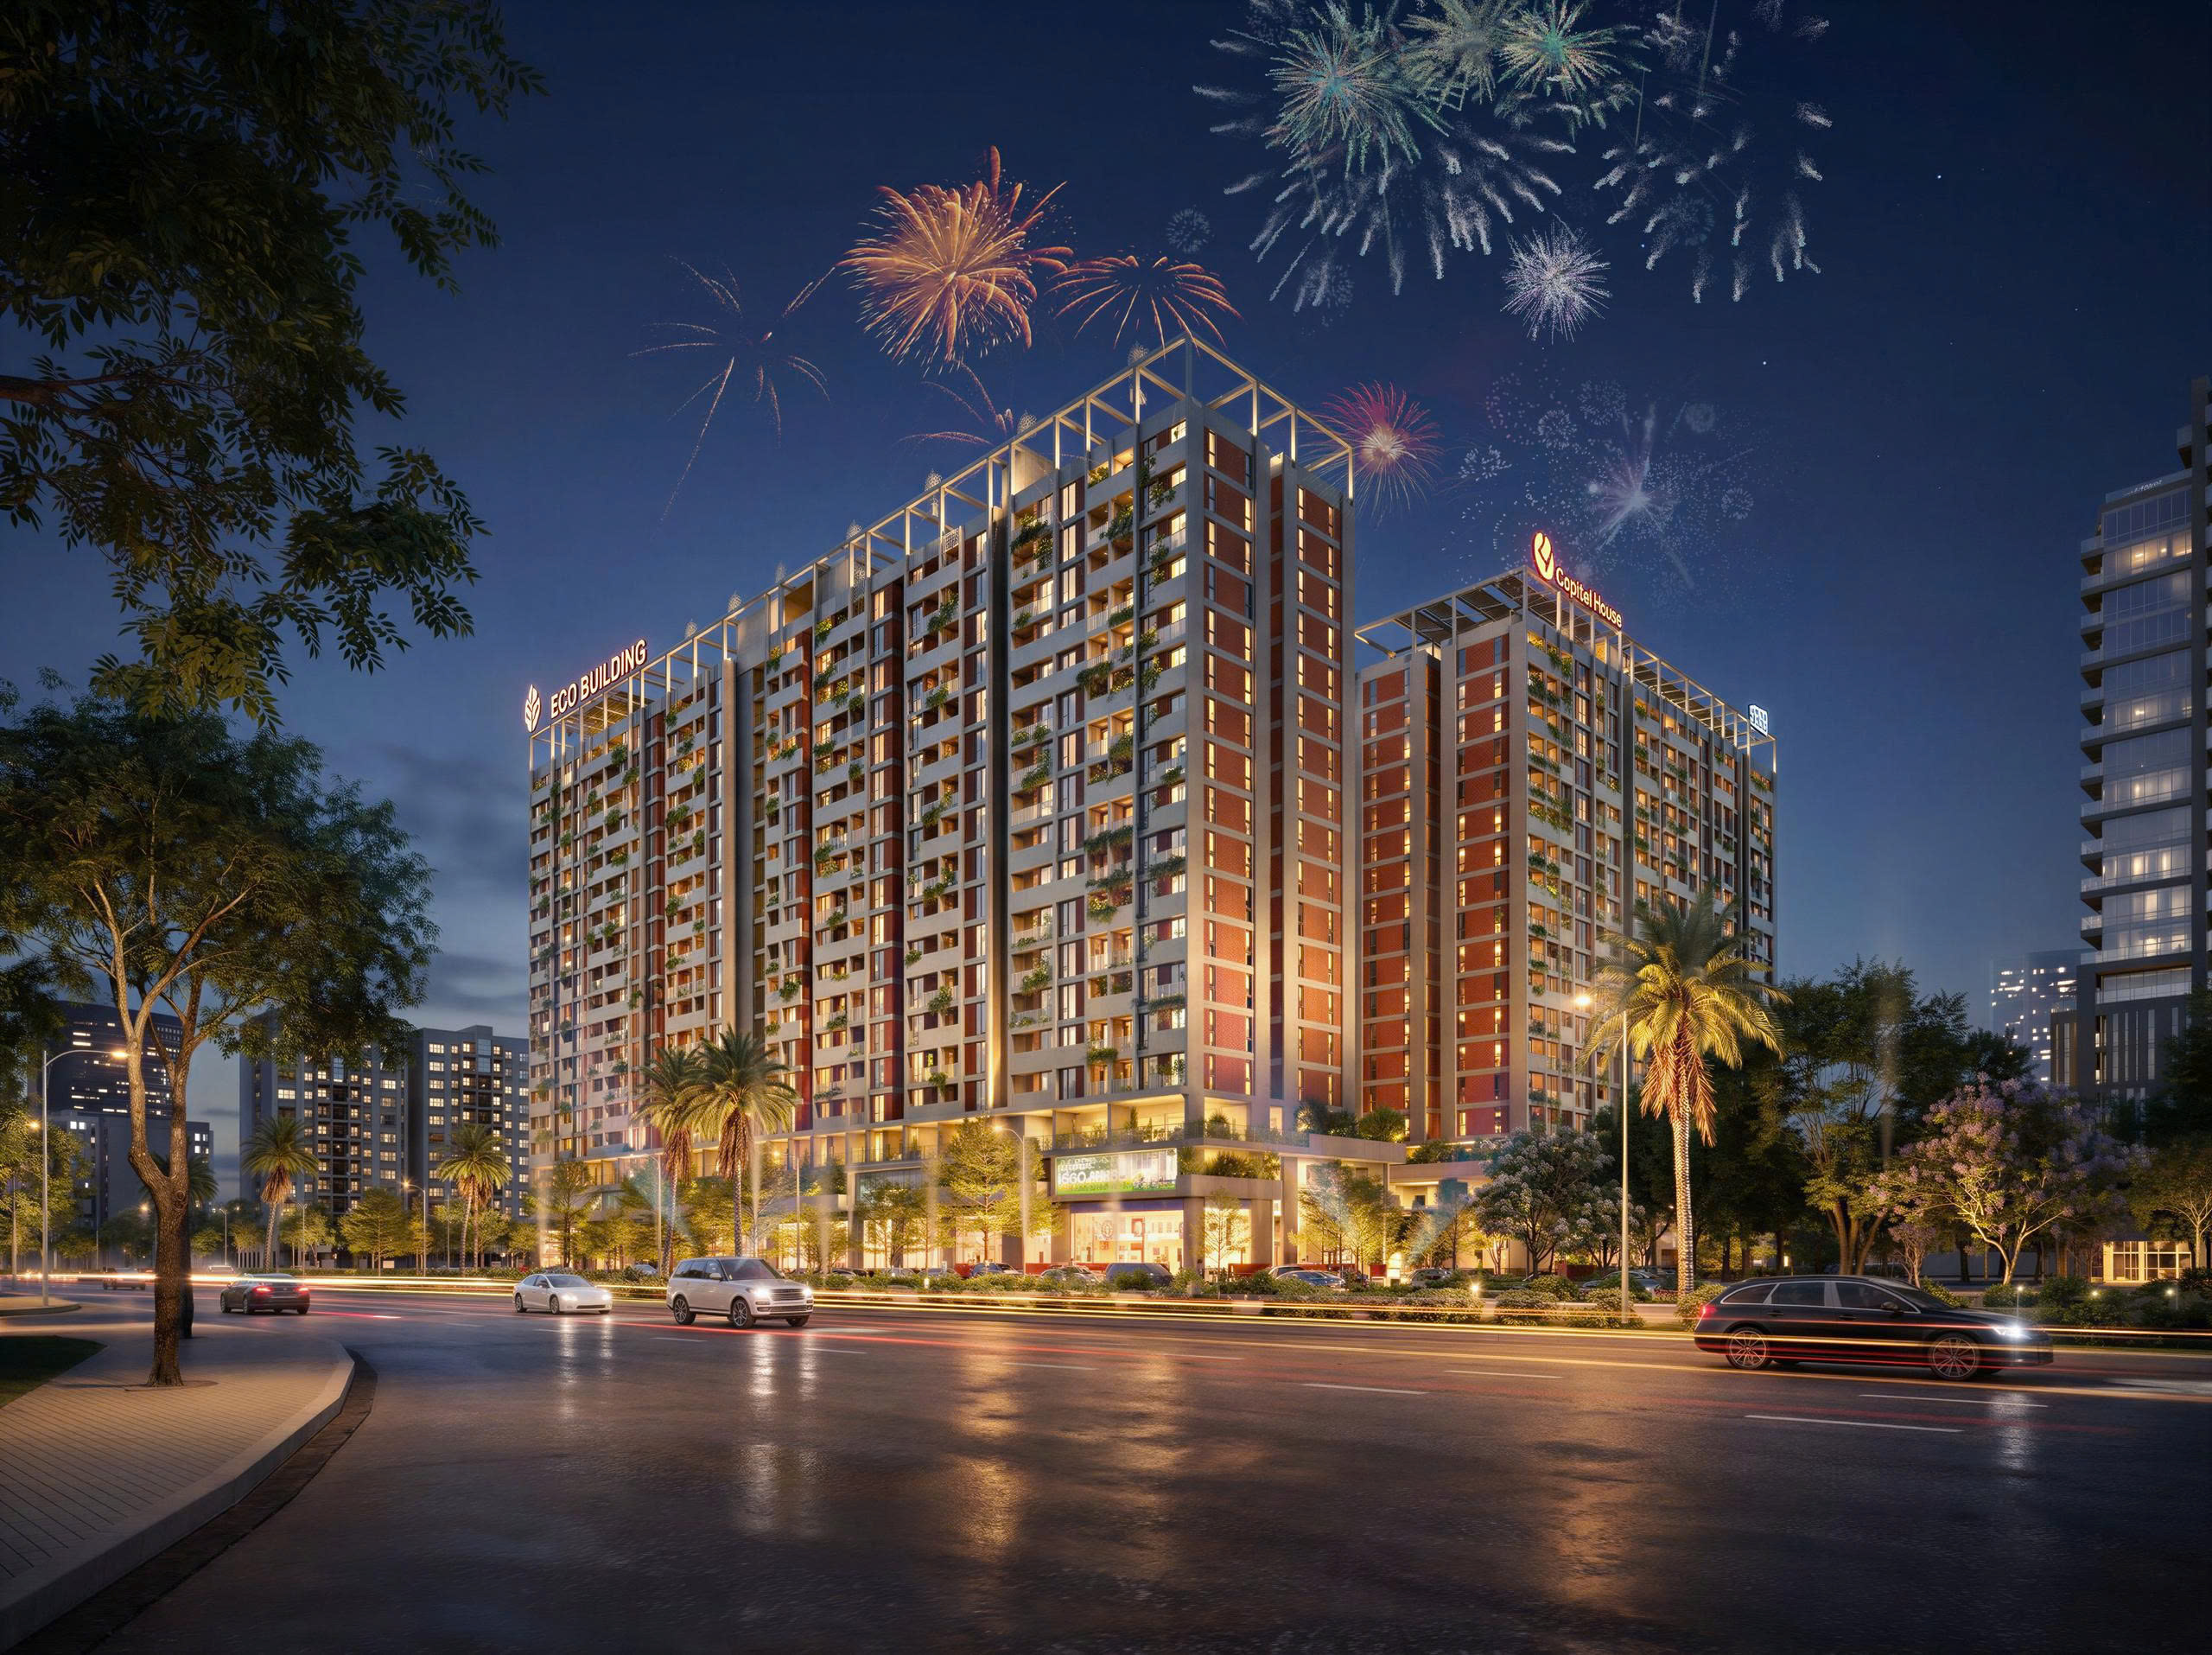
Vertical Hue is a social housing architectural design by MVN Architecture & Construction Investment JSC,…
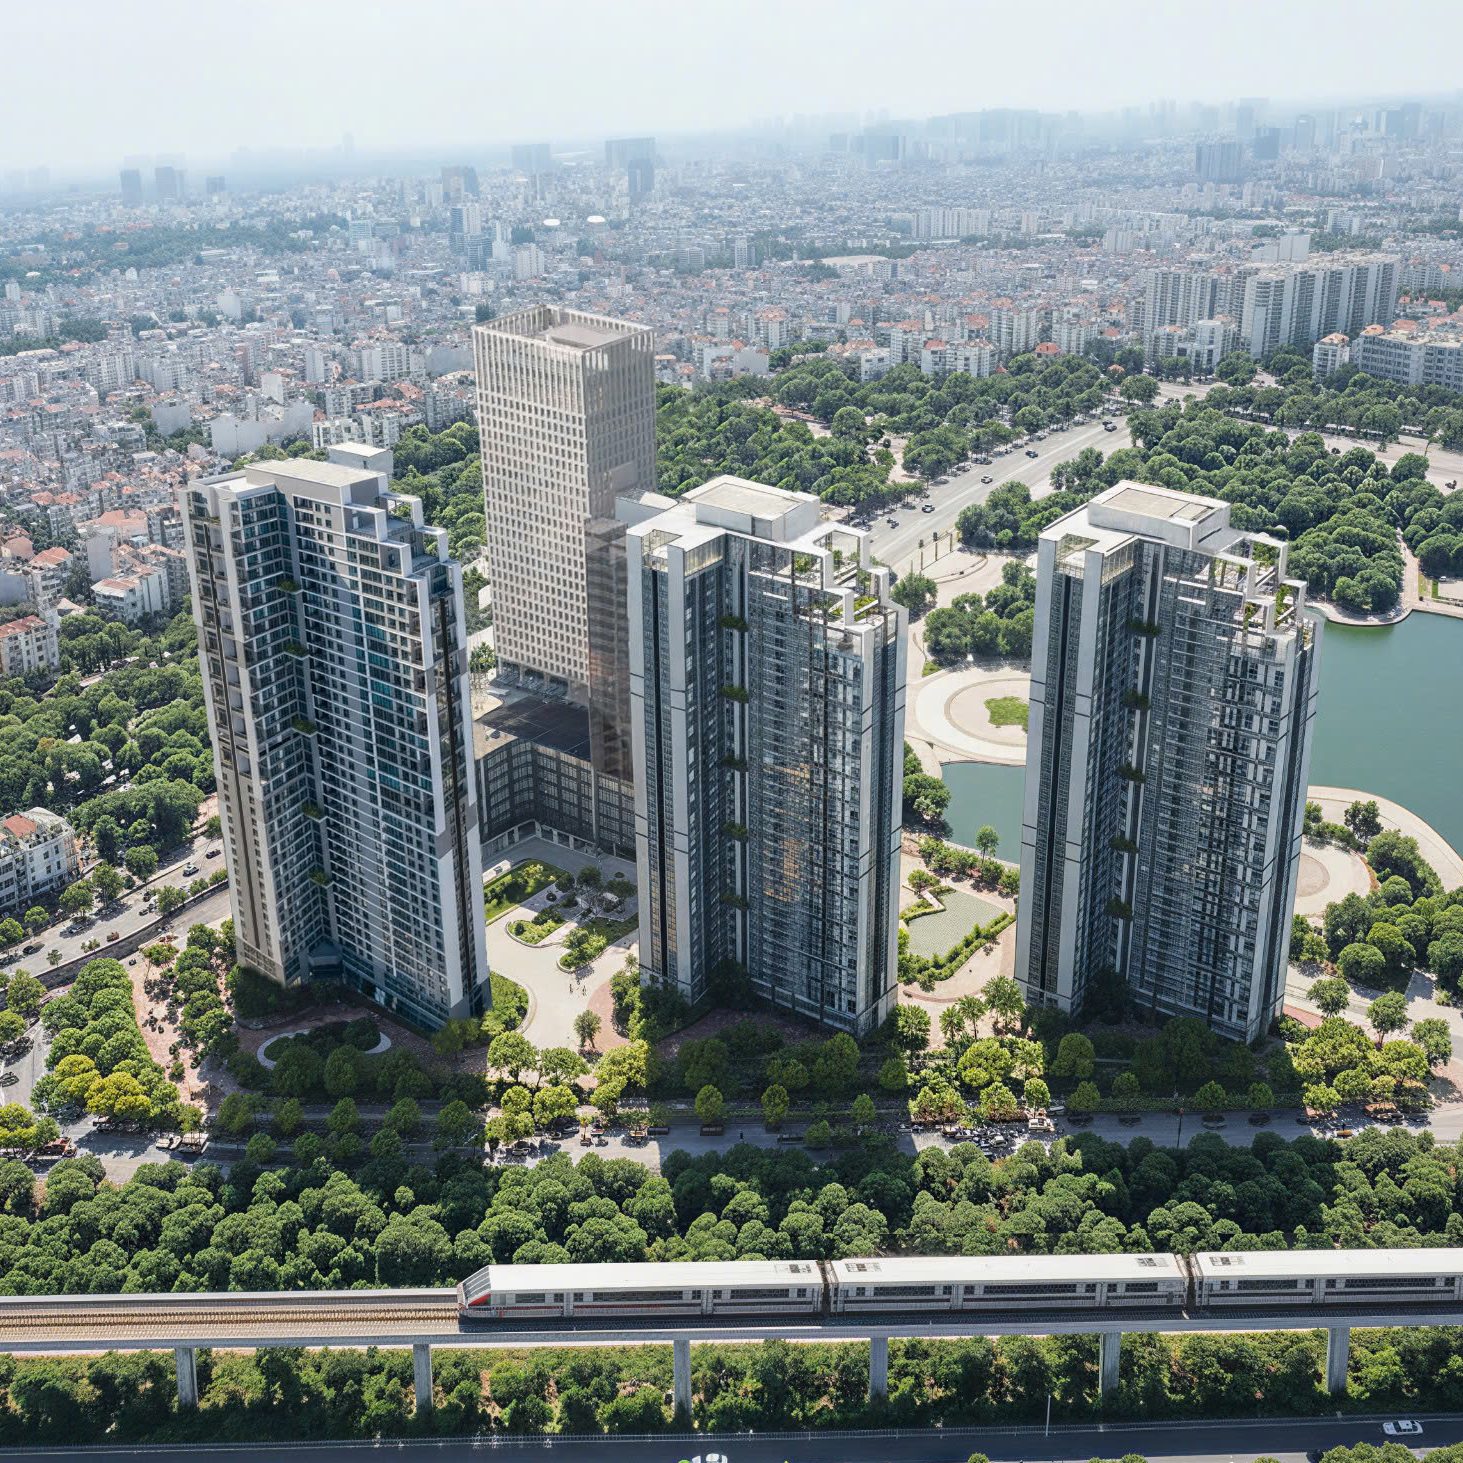
Drawing inspiration from contemporary lifestyles and the spirit of an urban retreat, the My Dinh Pearl lobby…